
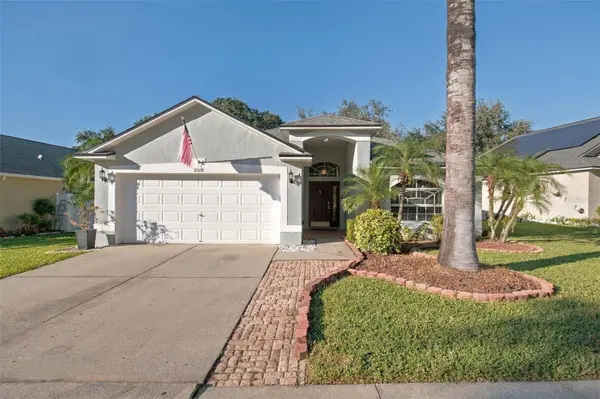
11018 LAKESIDE VISTA DR
Riverview, FL 33569
- 3 Beds
- 2 Baths Full Baths: 2
- 1,620 SqFt
- 6,969 Lot Size
- 2003 Year Built
VIRTUAL TOUR
GALLERY
PROPERTY DETAIL
Key Details
Property Type Single Family Home
Sub Type Single Family Residence
Listing Status Active
Purchase Type For Sale
Square Footage 1, 620 sqft
Price per Sqft $215
Subdivision Lakeside Tr B
MLS Listing ID TB8568596
Bedrooms 3
Full Baths 2
Construction Status Completed
HOA Fees $100/qua
HOA Y/N Yes
Annual Recurring Fee 400.0
Year Built 2003
Annual Tax Amount $6,075
Lot Size 6,969 Sqft
Acres 0.16
Lot Dimensions 60.48x114
Property Sub-Type Single Family Residence
Source Stellar MLS
Location
State FL
County Hillsborough
Community Lakeside Tr B
Area 33569 - Riverview
Zoning PD
Rooms
Other Rooms Inside Utility
Building
Lot Description In County, Landscaped, Sidewalk, Paved, Unincorporated
Story 1
Entry Level One
Foundation Slab
Lot Size Range 0 to less than 1/4
Sewer Public Sewer
Water Public
Architectural Style Contemporary
Level or Stories One
Structure Type Block,Stucco
New Construction false
Construction Status Completed
Interior
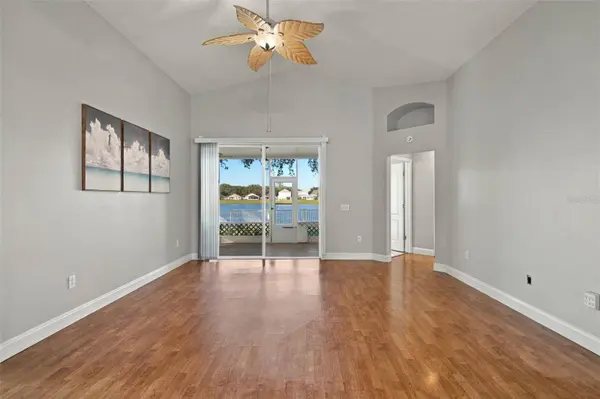
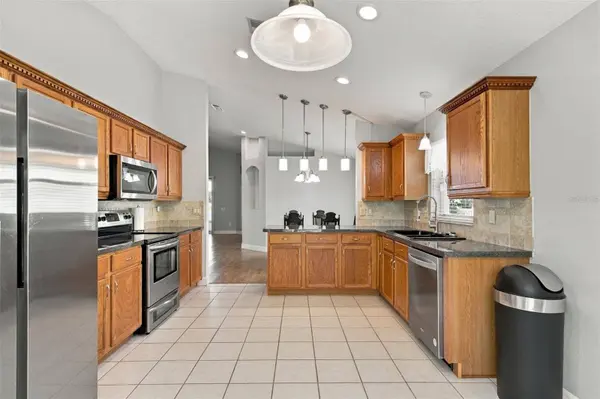
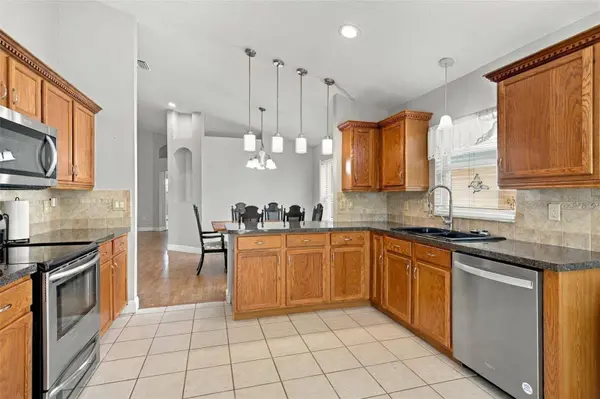
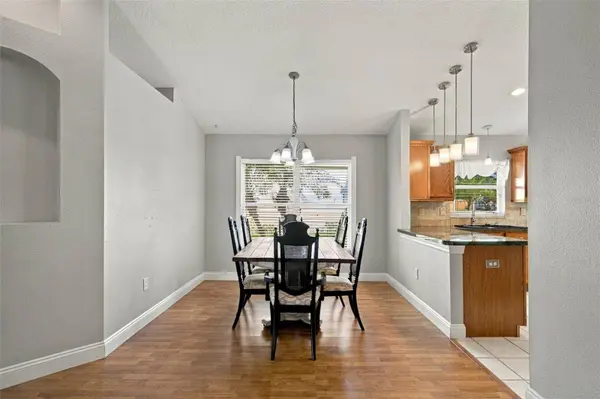
Interior Features Ceiling Fans(s), Eat-in Kitchen, Primary Bedroom Main Floor, Split Bedroom, Stone Counters, Vaulted Ceiling(s), Walk-In Closet(s), Window Treatments
Heating Central, Electric
Cooling Central Air
Flooring Carpet, Ceramic Tile, Laminate
Furnishings Unfurnished
Fireplace false
Appliance Dishwasher, Disposal, Dryer, Microwave, Range, Refrigerator, Washer
Laundry Inside, Laundry Room
Exterior
Parking Features Driveway, Garage Door Opener
Garage Spaces 2.0
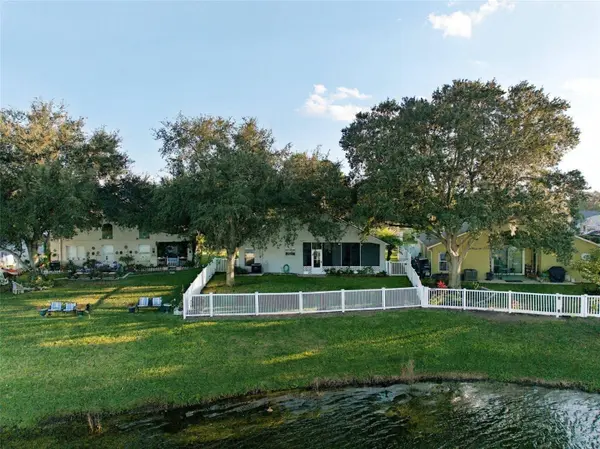
Fence Fenced, Vinyl
Utilities Available Electricity Connected, Public, Sewer Connected, Water Connected
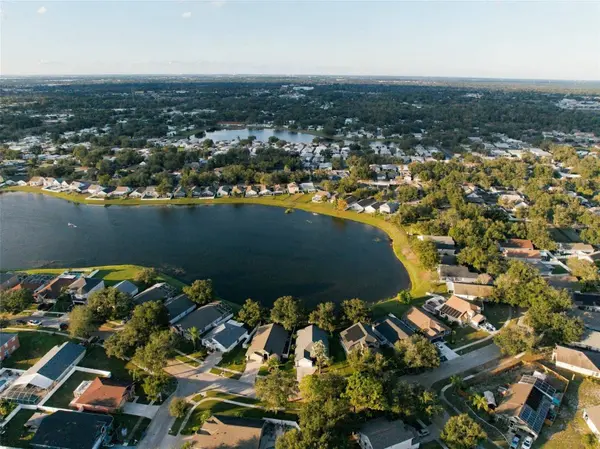
Waterfront Description Lake Front
View Y/N Yes
Water Access No
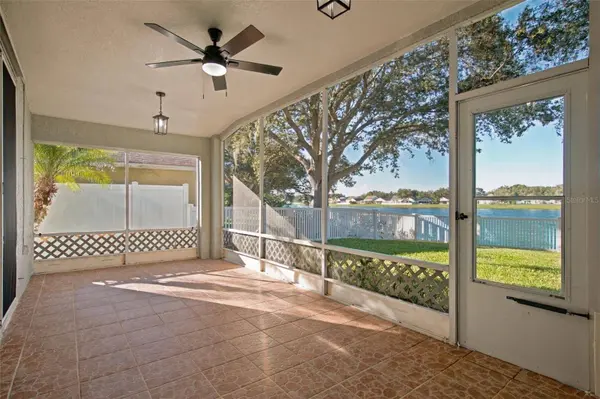
View Water
Roof Type Shingle
Porch Covered, Rear Porch, Screened
Attached Garage true
Exposure South
Garage true
Private Pool No
Schools
Elementary Schools Sessums-Hb
Middle Schools Rodgers-Hb
High Schools Riverview-Hb
Others
Pets Allowed Yes
Senior Community No
Ownership Fee Simple
Monthly Total Fees $33
Acceptable Financing Cash, Conventional, FHA, VA Loan
Membership Fee Required Required
Listing Terms Cash, Conventional, FHA, VA Loan
Special Listing Condition None
Virtual Tour https://www.zillow.com/view-imx/4c949d9d-5d04-4e1a-beee-dd80f4765fc3/
SIMILAR HOMES FOR SALE
Check for similar Single Family Homes at price around $349,900 in Riverview,FL

Active
$320,000
10933 SUBTLE TRAIL DR, Riverview, FL 33569
Listed by Vicki Strickler, P.A PREMIER REALTY4 Beds 2 Baths 1,930 SqFt
Active
$409,000
11513 ANDY DR, Riverview, FL 33569
Listed by Justin McCoy QUICKSILVER REAL ESTATE GROUP4 Beds 2 Baths 1,962 SqFt
Active
$329,900
12175 WATER ASH PL, Riverview, FL 33569
Listed by Tanja Cisliek FUTURE HOME REALTY INC4 Beds 3 Baths 2,328 SqFt
CONTACT