
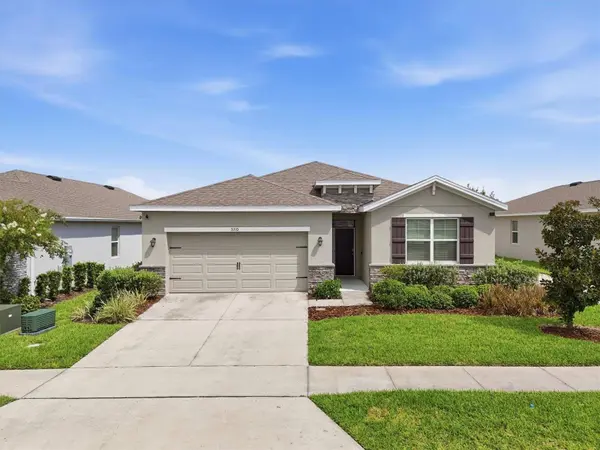
5310 SUNSHINE DR
Wildwood, FL 34785
- 4 Beds
- 2 Baths Full Baths: 2
- 2,034 SqFt
- 6,534 Lot Size
- 2021 Year Built
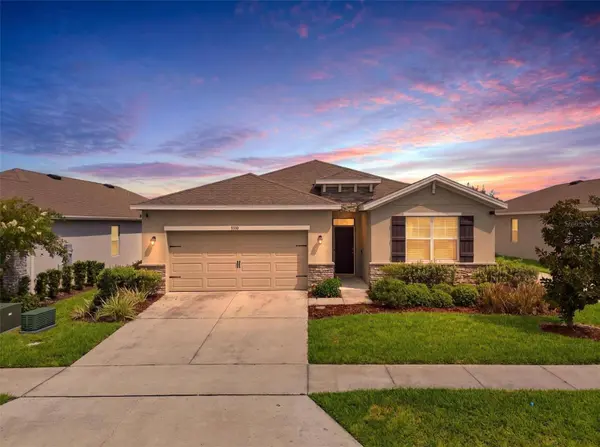
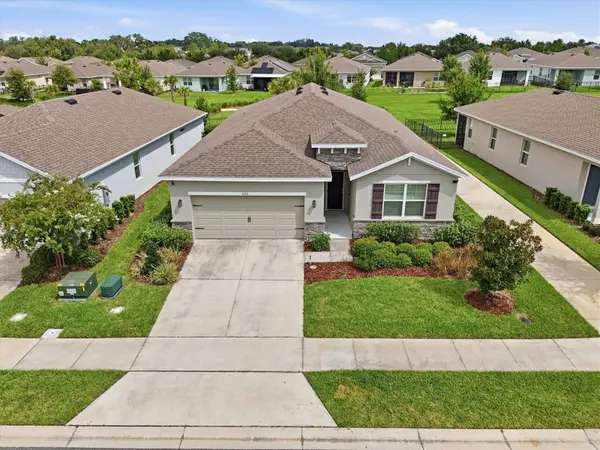
The house is block and stucco with a shingle roof and slab foundation. There is an irrigation system and a two car attached garage. Since it was built in 2021, the major systems are still relatively new, which matters more than most buyers think until they are replacing a roof.
Beaumont has a gated entrance, a community pool with an open air cabana, pickleball and bocce courts, and sidewalks throughout. The community is close to the Florida Turnpike and I 75, so The Villages, Ocala, Orlando and Tampa are all reasonable drives depending on where you work or who you visit.
GALLERY
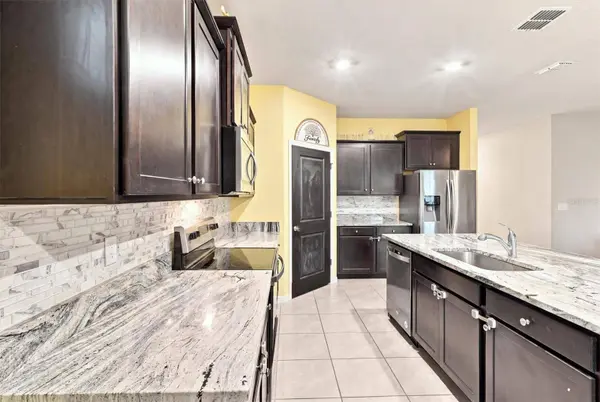
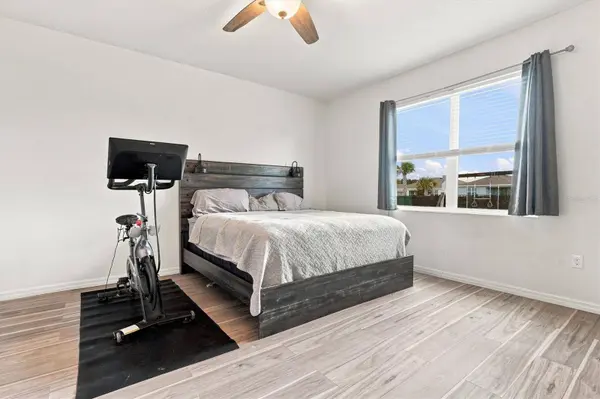
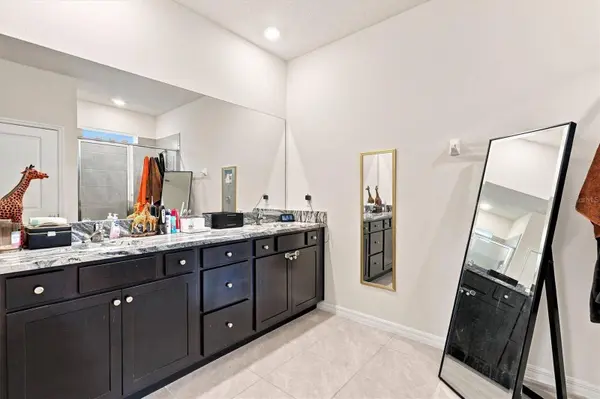
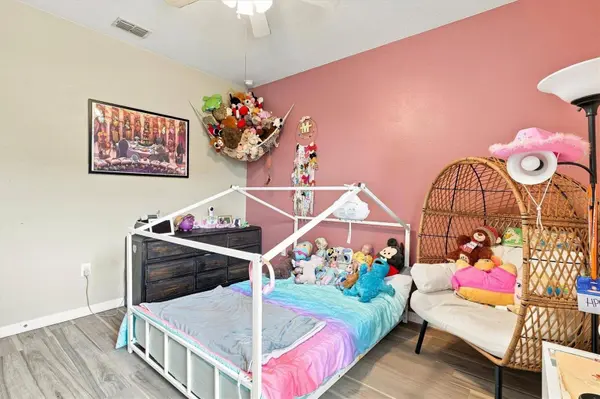
PROPERTY DETAIL
Key Details
Property Type Single Family Home
Sub Type Single Family Residence
Listing Status Active
Purchase Type For Sale
Square Footage 2, 034 sqft
Price per Sqft $167
Subdivision Beaumont
MLS Listing ID TB8543940
Bedrooms 4
Full Baths 2
Construction Status Completed
HOA Fees $131/mo
HOA Y/N Yes
Annual Recurring Fee 1572.0
Year Built 2021
Annual Tax Amount $7,078
Lot Size 6,534 Sqft
Acres 0.15
Property Sub-Type Single Family Residence
Source Stellar MLS
Location
State FL
County Sumter
Community Beaumont
Area 34785 - Wildwood
Zoning PUD
Building
Entry Level One
Foundation Slab
Lot Size Range 0 to less than 1/4
Builder Name D.R.Horton
Sewer Public Sewer
Water Public
Structure Type Block,Stucco
New Construction false
Construction Status Completed
Interior
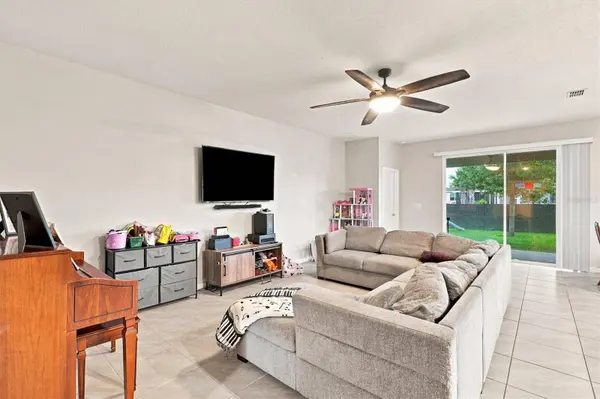
Interior Features Kitchen/Family Room Combo, Stone Counters
Heating Central, Heat Pump
Cooling Central Air
Flooring Carpet, Ceramic Tile
Furnishings Unfurnished
Fireplace false
Appliance Dishwasher, Microwave, Range
Laundry Laundry Room
Exterior
Garage Spaces 2.0
Community Features Pool, Sidewalks
Utilities Available Underground Utilities
Amenities Available Gated, Pool
View Y/N No
Water Access No
Roof Type Shingle
Attached Garage true
Exposure South
Garage true
Private Pool No
Schools
Elementary Schools Wildwood Elementary
Middle Schools Wildwood Middle
High Schools Wildwood High
Others
Pets Allowed Yes
HOA Fee Include Pool,Management
Senior Community No
Ownership Fee Simple
Monthly Total Fees $131
Acceptable Financing Cash, Conventional, FHA, VA Loan
Membership Fee Required Required
Listing Terms Cash, Conventional, FHA, VA Loan
Special Listing Condition None
Virtual Tour https://www.propertypanorama.com/instaview/stellar/TB8543940
SIMILAR HOMES FOR SALE
Check for similar Single Family Homes at price around $339,900 in Wildwood,FL

Active
$179,900
401 MARTIN LUTHER KING JR AVE, Wildwood, FL 34785
Listed by Ronnie Holloman HOLLOMAN GORDON REALTY, INC.3 Beds 2 Baths 1,500 SqFt
Pending
$340,000
9731 PEPPER TREE TRL, Wildwood, FL 34785
Listed by Nicholas Feinsod MARK SPAIN REAL ESTATE5 Beds 3 Baths 2,674 SqFt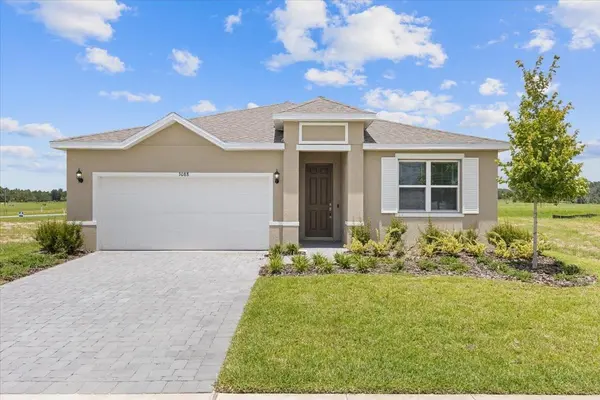
Pending
$317,990
3088 WINDSWEPT, Wildwood, FL 34785
Listed by Suresh Gupta PARK SQUARE REALTY4 Beds 3 Baths 1,900 SqFt
CONTACT